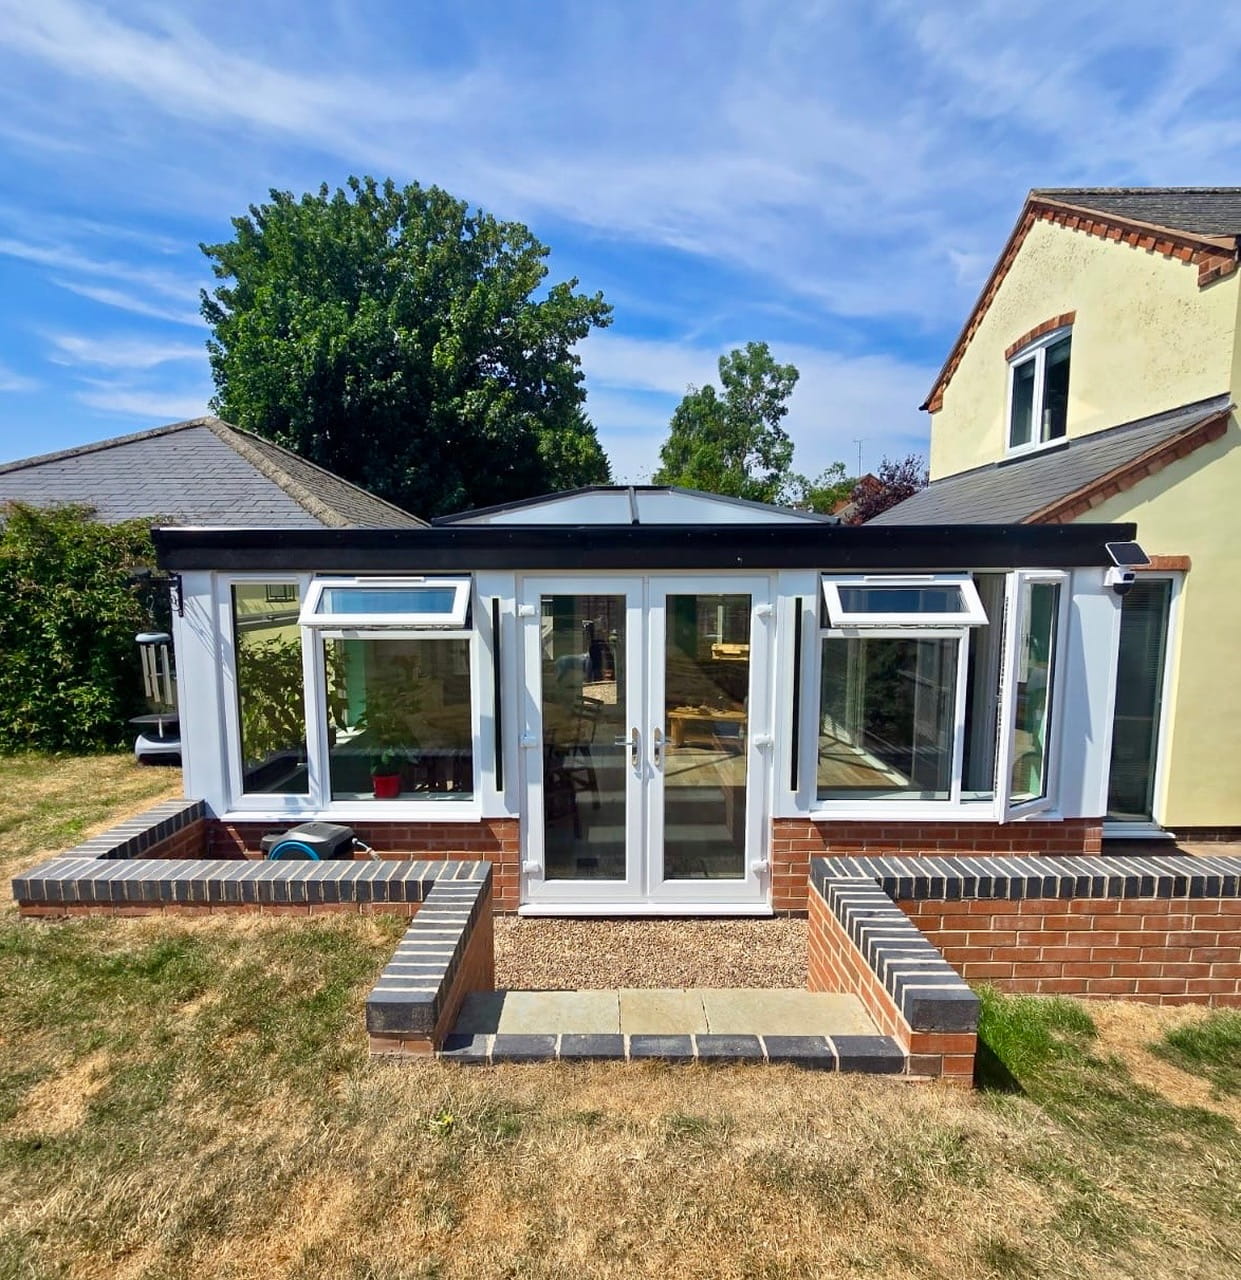
A New Conservatory Designed, Supplied & Installed by Phair Windows
A conservatory is a great way to create more usable space while bringing the garden and home together.
For this project in Blaby, South Leicestershire, the homeowner wanted to make better use of an underused area of the garden by creating a bright, practical new room.
The finished result is a full conservatory build, designed from the ground up and completed by the Phair Windows team from start to finish.
Project Overview
The homeowner approached Phair Windows looking to add a new conservatory within an unused section of the garden, positioned between the main property and an existing outbuilding.
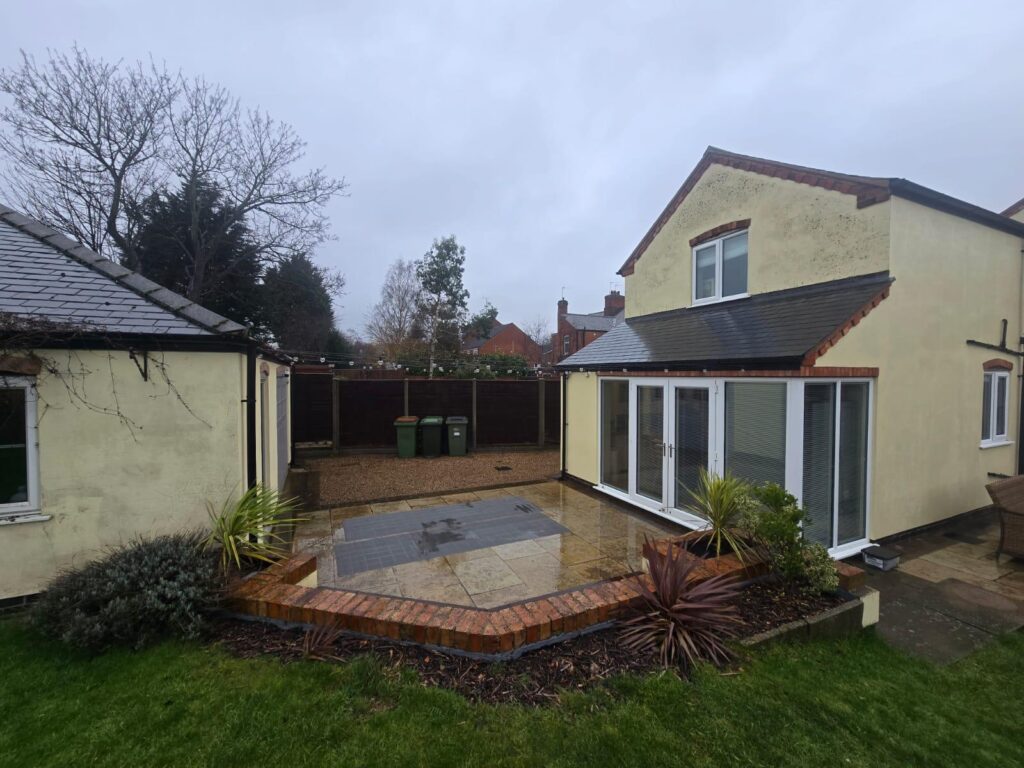
The aim was to create a light-filled, functional space that would connect the two areas of the garden more effectively, while making much better use of the available space.
From the initial consultation through to the final installation, our team managed every stage of the project, including design, surveying, groundwork, construction, glazing, electrics and finishing touches.
Planning and Design
Before any building work began, we prepared a detailed CAD design so the homeowner could see exactly how the finished conservatory would look.
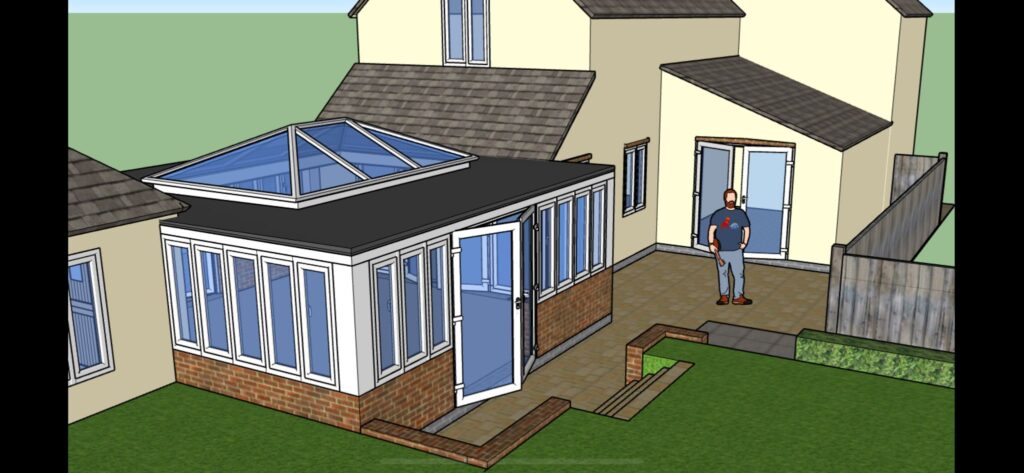
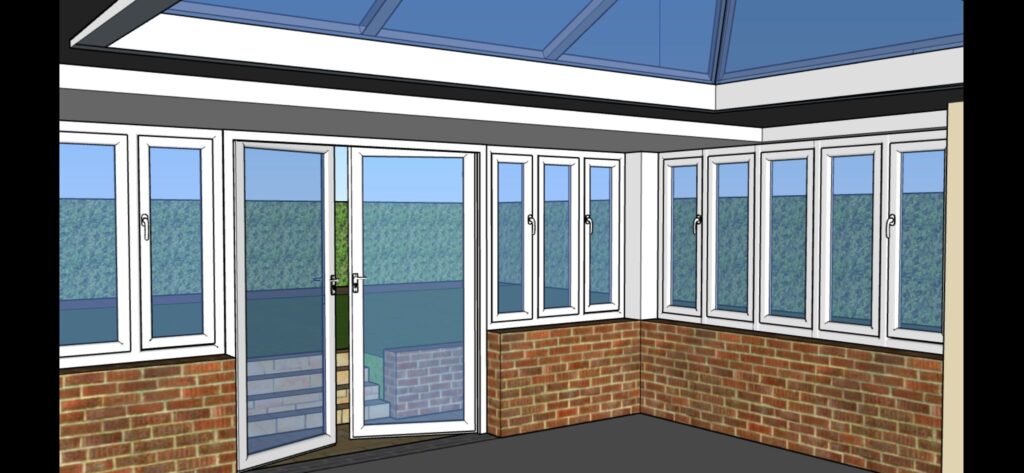
This gave them a clear idea of the layout, appearance and proportions before any work started on site. Once the design was approved, our surveyors carried out final measurements, and the project was scheduled to begin construction.
Construction Process
With the design finalised, work began on preparing the site.


The build began by excavating and removing large amounts of mud and soil from the garden to prepare the groundworks and create the foundations for the new conservatory.
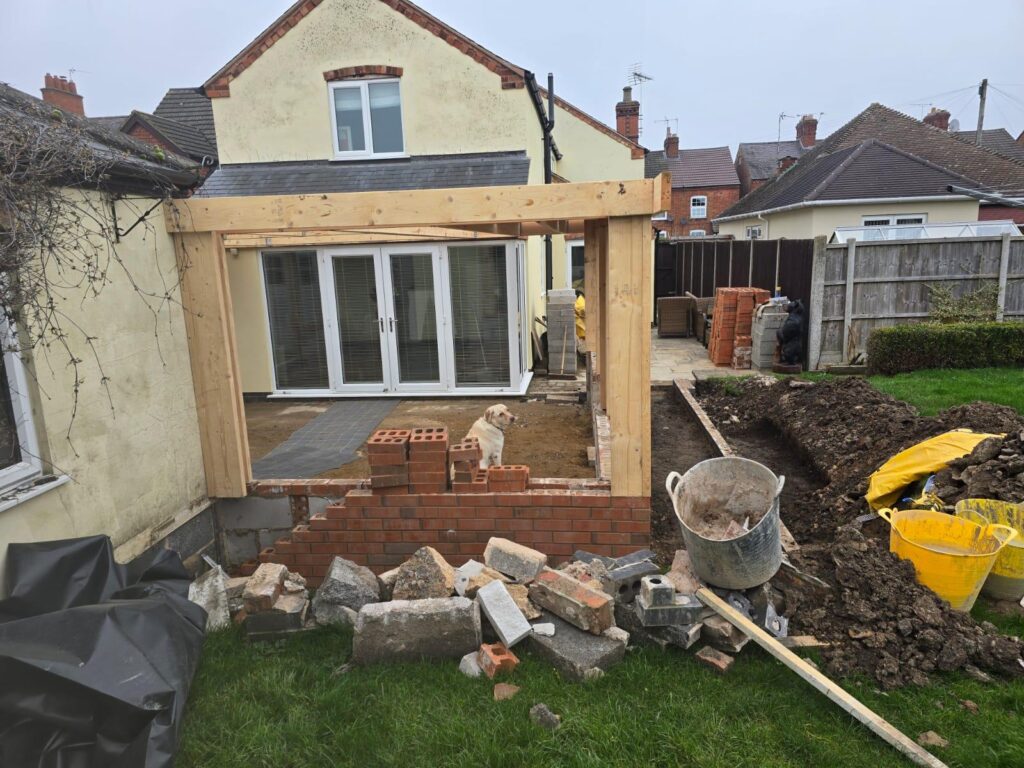
Once the area had been cleared and levelled, the foundations were installed, and the base structure was built using solid brickwork. This created a strong, durable foundation ready for the conservatory installation.
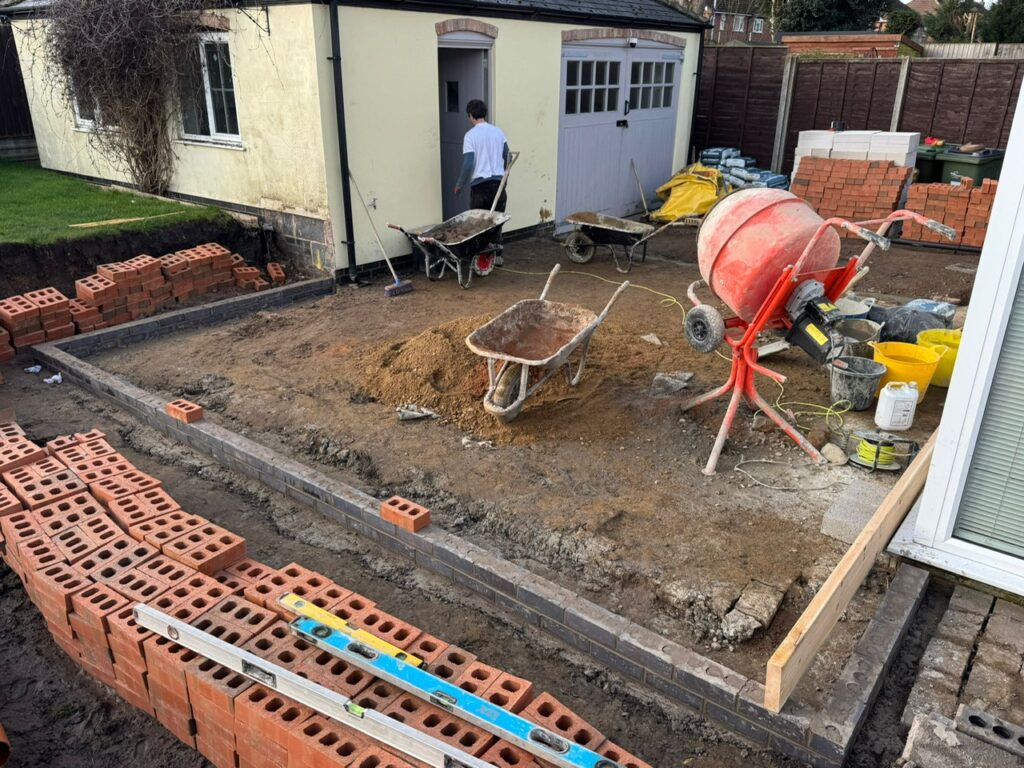
The project included a full conservatory build from the ground up, including:
- Full excavation and ground preparation
- Foundations installed and concrete floor laid

- Brickwork completed to form the conservatory base and raised borders
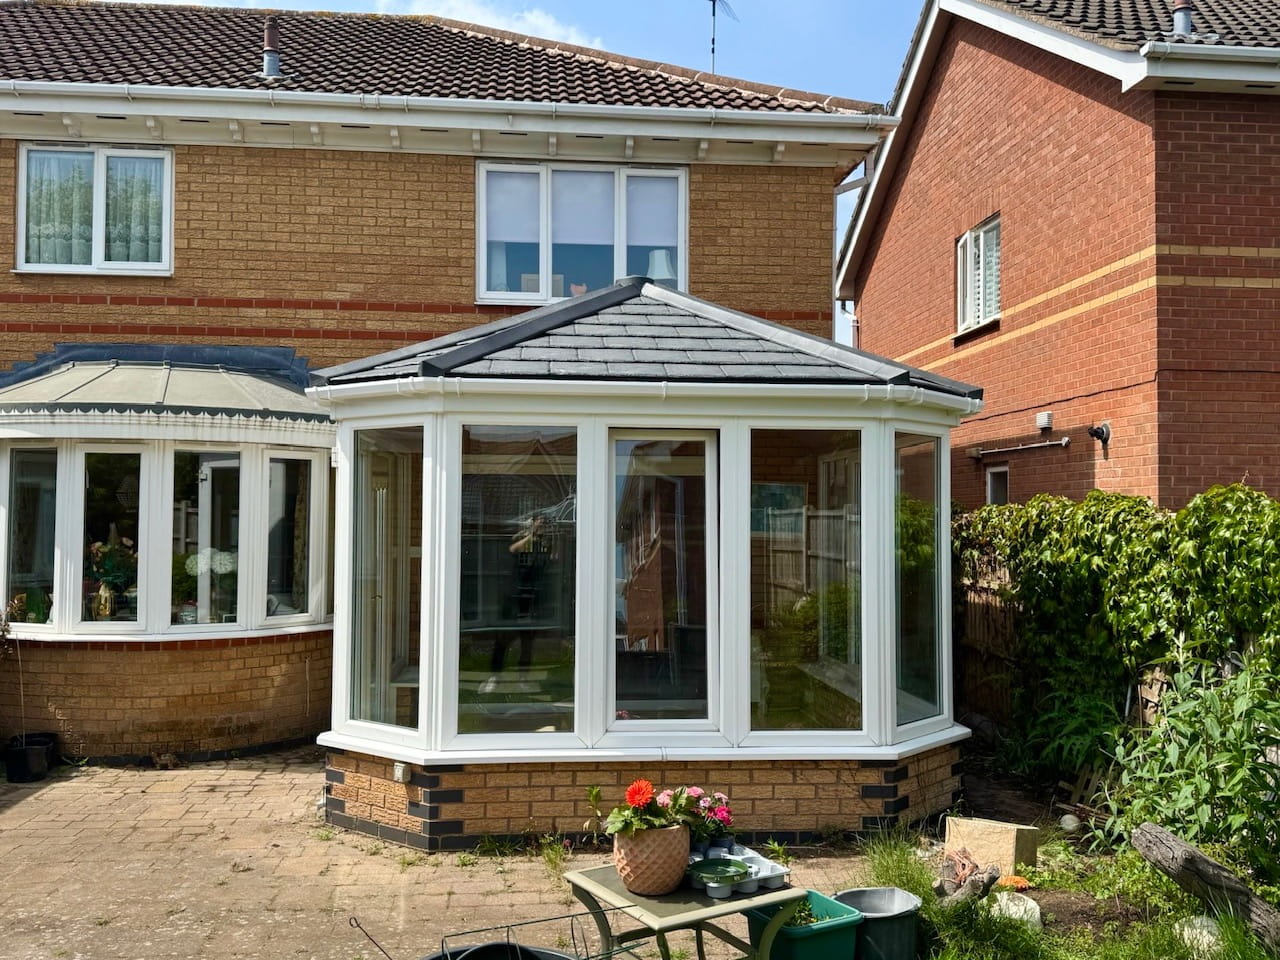
- Modern uPVC conservatory frame installed
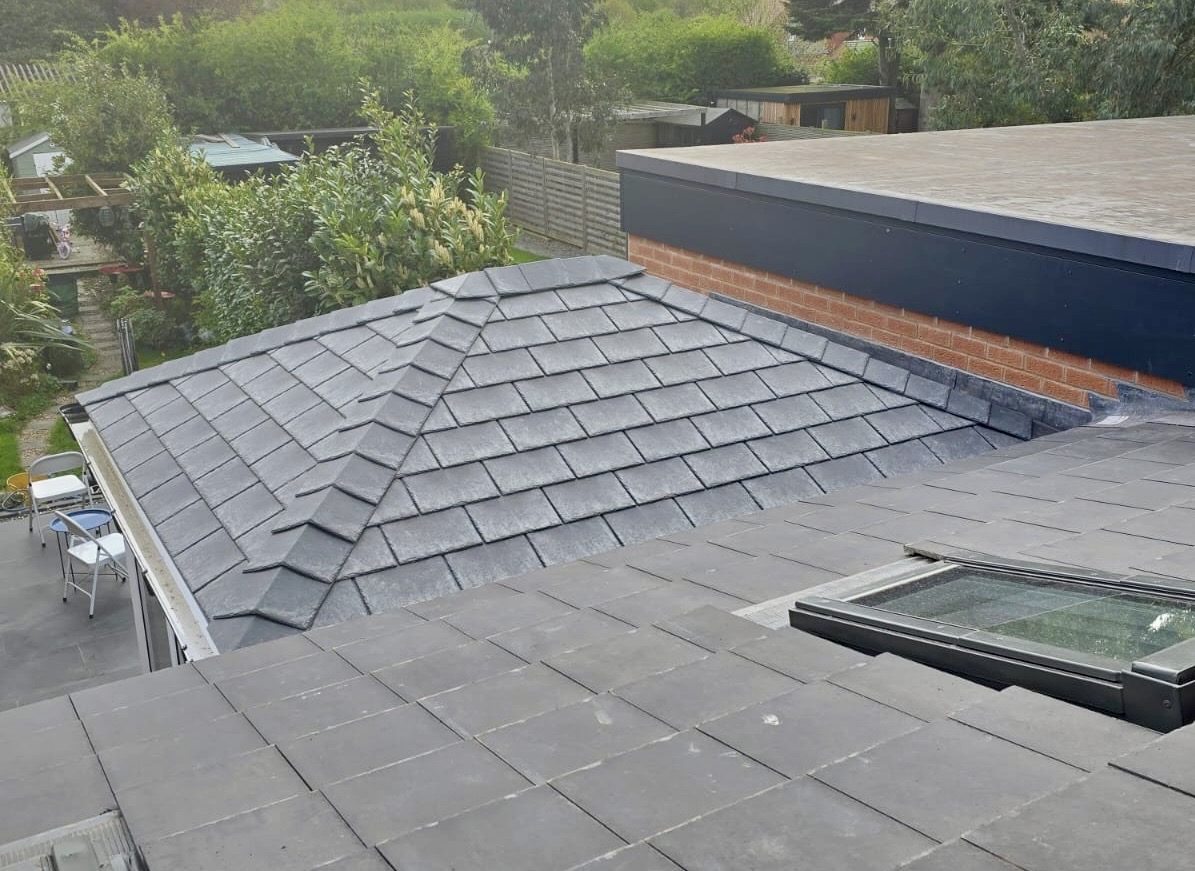
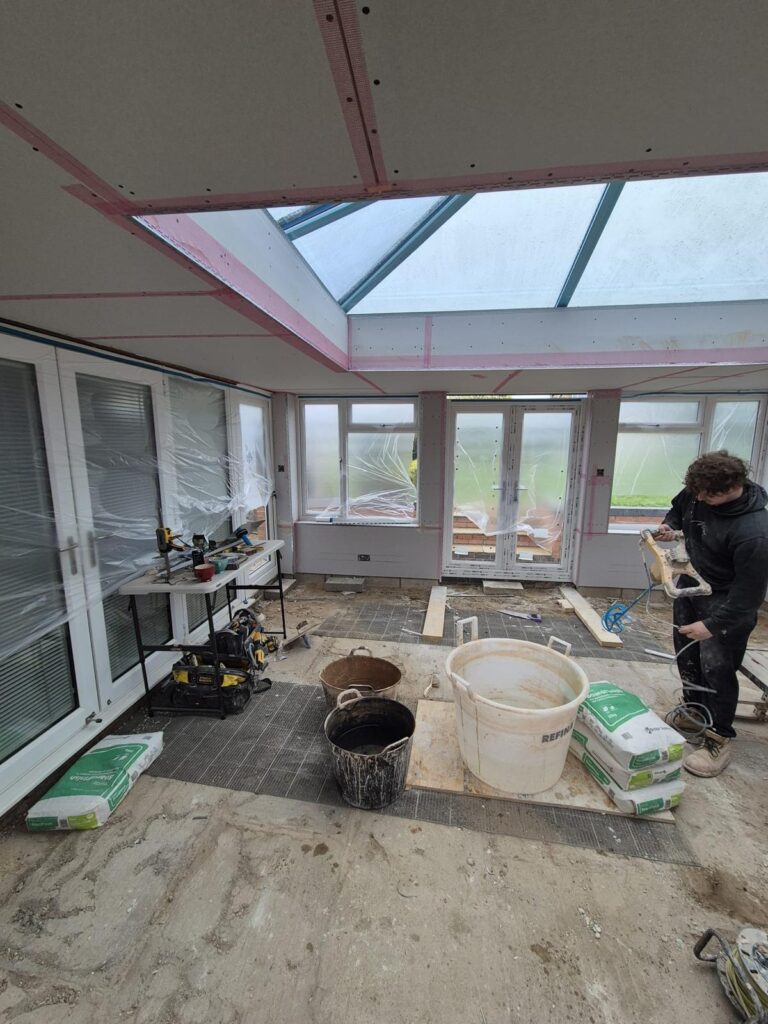
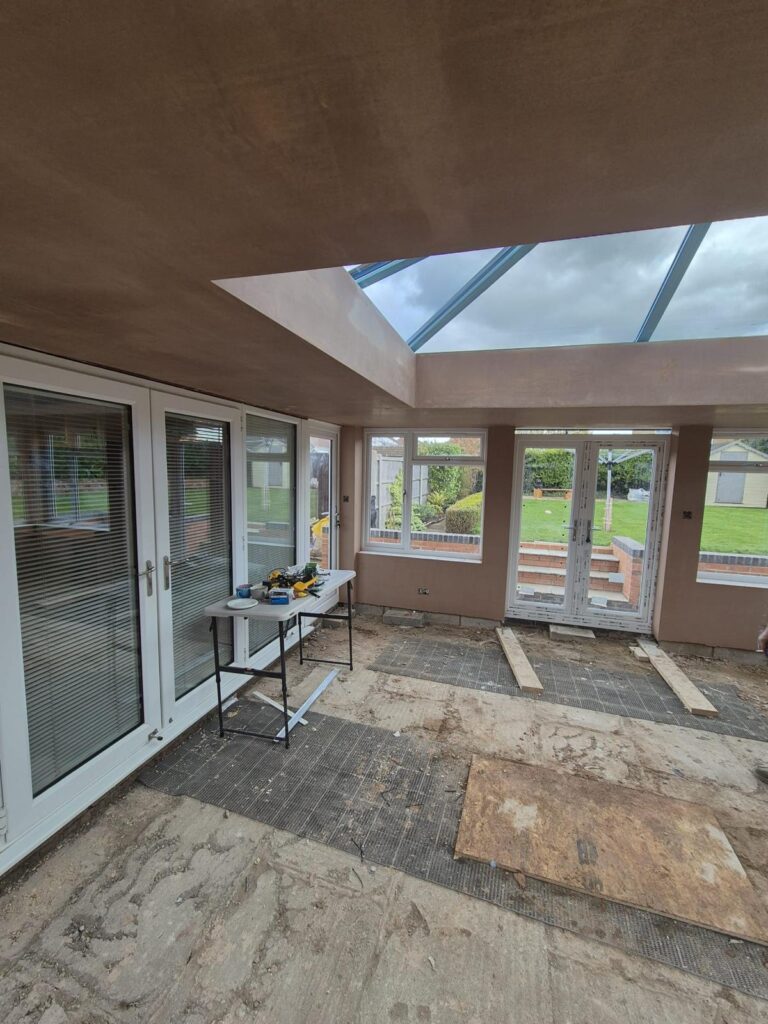
- Roof structure fitted with a central rooflight to maximise natural light
- uPVC windows installed throughout
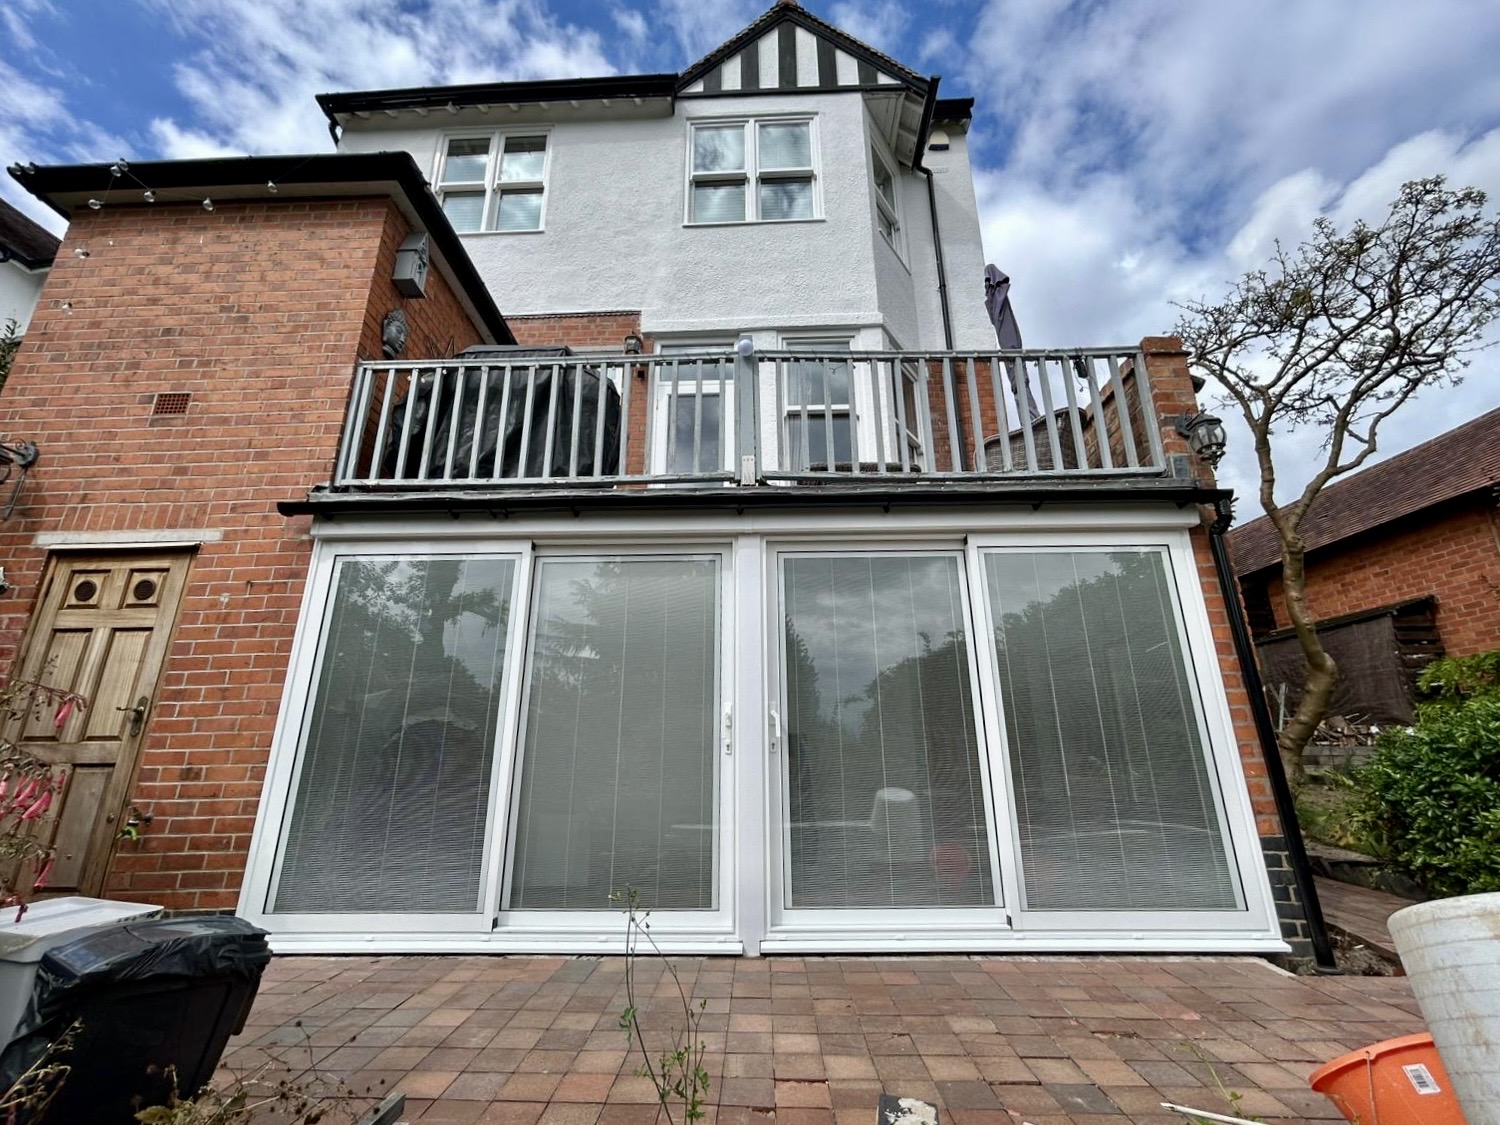
- Two French doors fitted
- Two additional uPVC doors installed for easy access and functionality
- Internal and external electrics completed
- Inside and outside lighting installed
- Internal and external power points added
- Steps were built to connect the new space with the patio and garden
- Interior plastering completed for a clean, finished look
The Finished Result
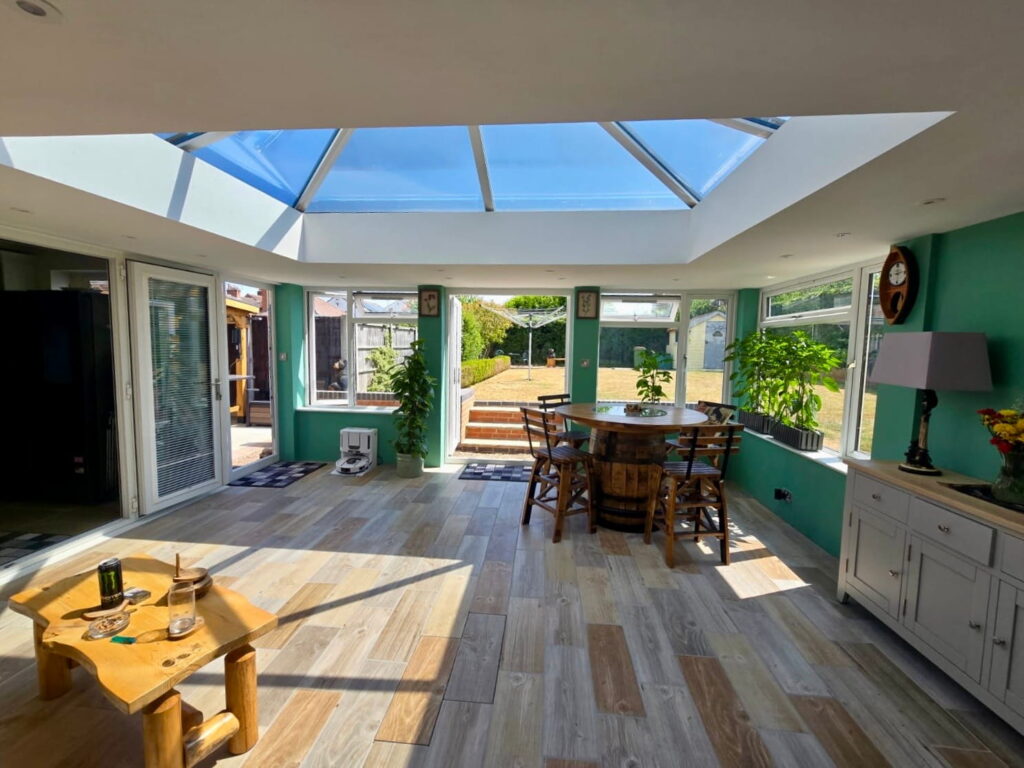
The completed conservatory has created a bright, versatile new living space that feels like a natural extension of the home.
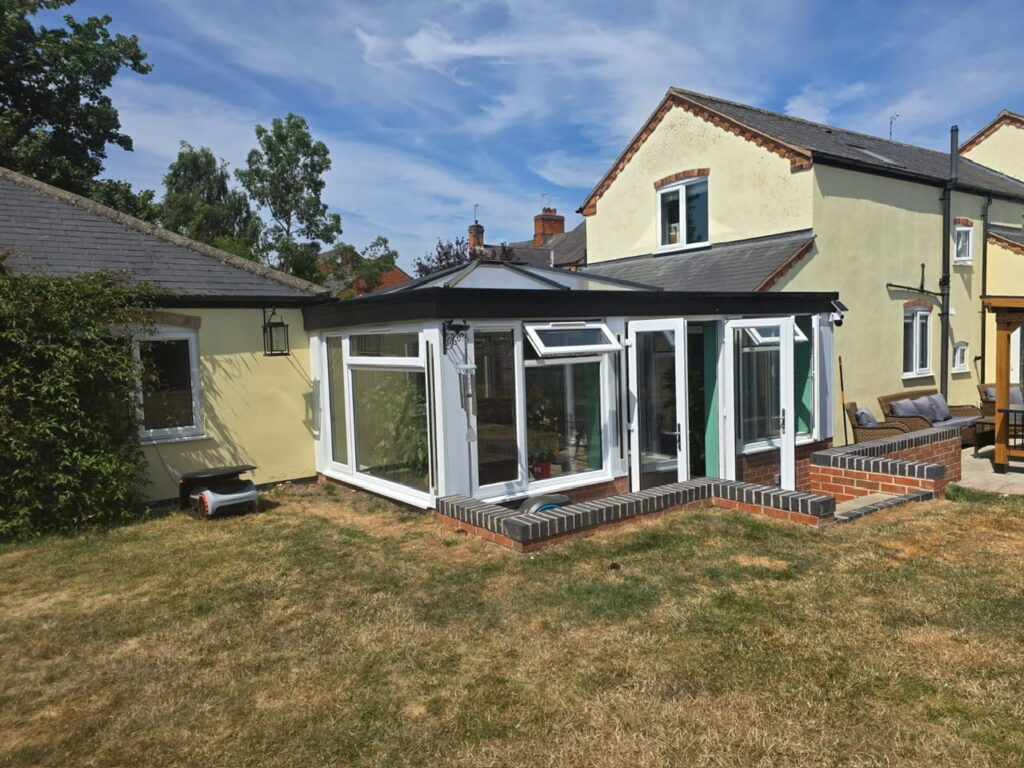
Large glazed panels, French doors and the rooflight all help to flood the room with natural light, while the brickwork and layout ensure it sits comfortably within the property.
The new space also improves the flow between the home, garden and outbuilding, making the area far more practical for everyday use.
Customer Outcome
The homeowner is thrilled with the finished result and now has a beautiful new room that has transformed an otherwise unused part of the garden.
The final conservatory closely matches the original CAD design, and the completed project has delivered exactly what was promised from the outset. A modern, functional and light-filled space that adds real value to the property.
Thinking About a New Conservatory?
At Phair Windows, we’ve been helping homeowners across Leicester and Leicestershire improve their homes since 1998.
Whether you’re considering a conservatory, orangery, or home extension, our experienced team can guide you through the entire process – from design and planning through to installation and completion.
If you’d like a free, no-obligation quote for a new conservatory, get in touch with Phair Windows today.