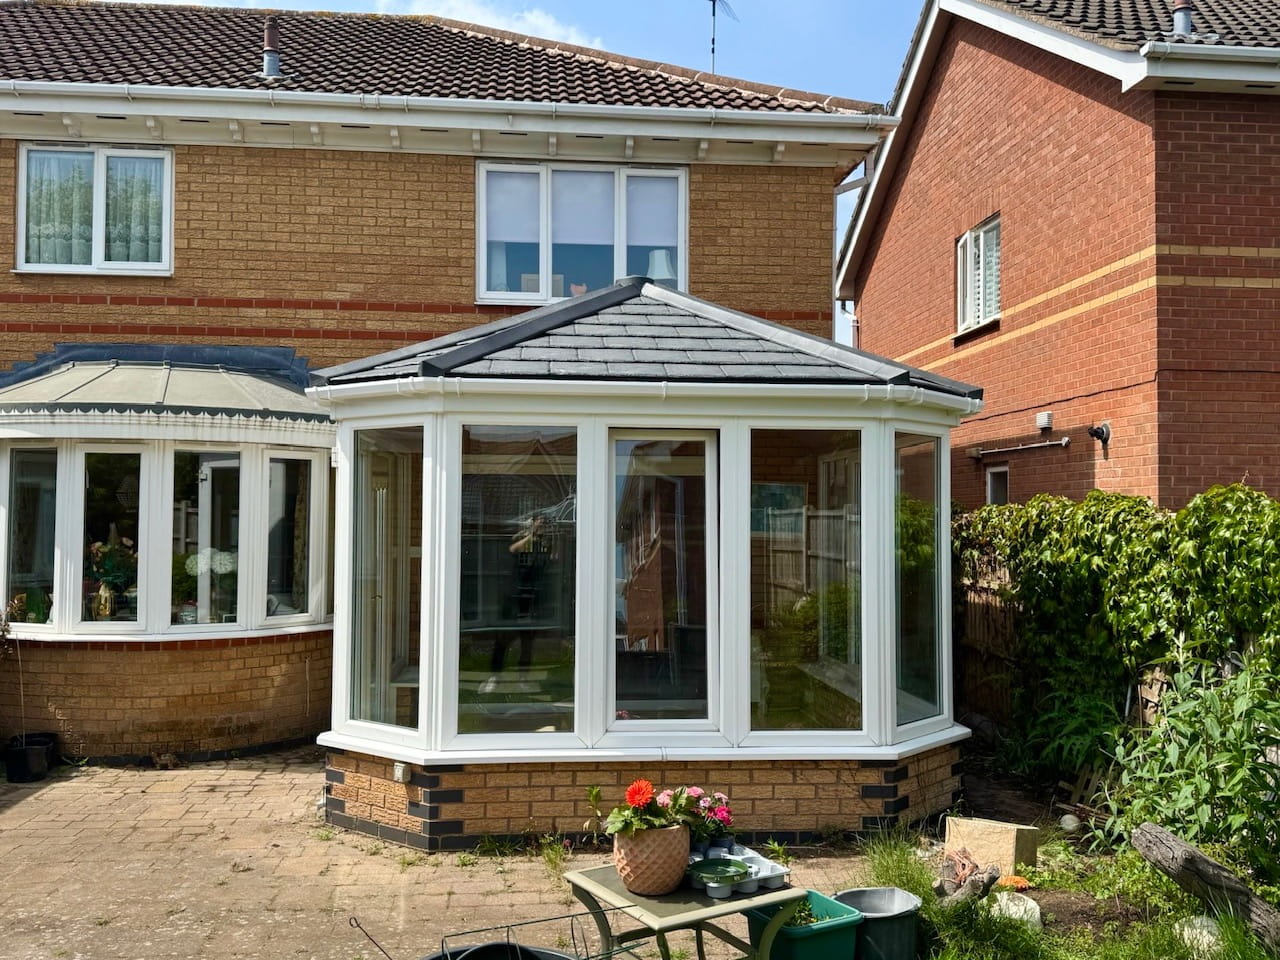
Transforming a Conservatory in Whetstone, Leicestershire
A conservatory should be a comfortable, usable part of the home all year round. For many homeowners, though, an old polycarbonate roof can mean a space that feels too hot in summer, too cold in winter and often goes underused.
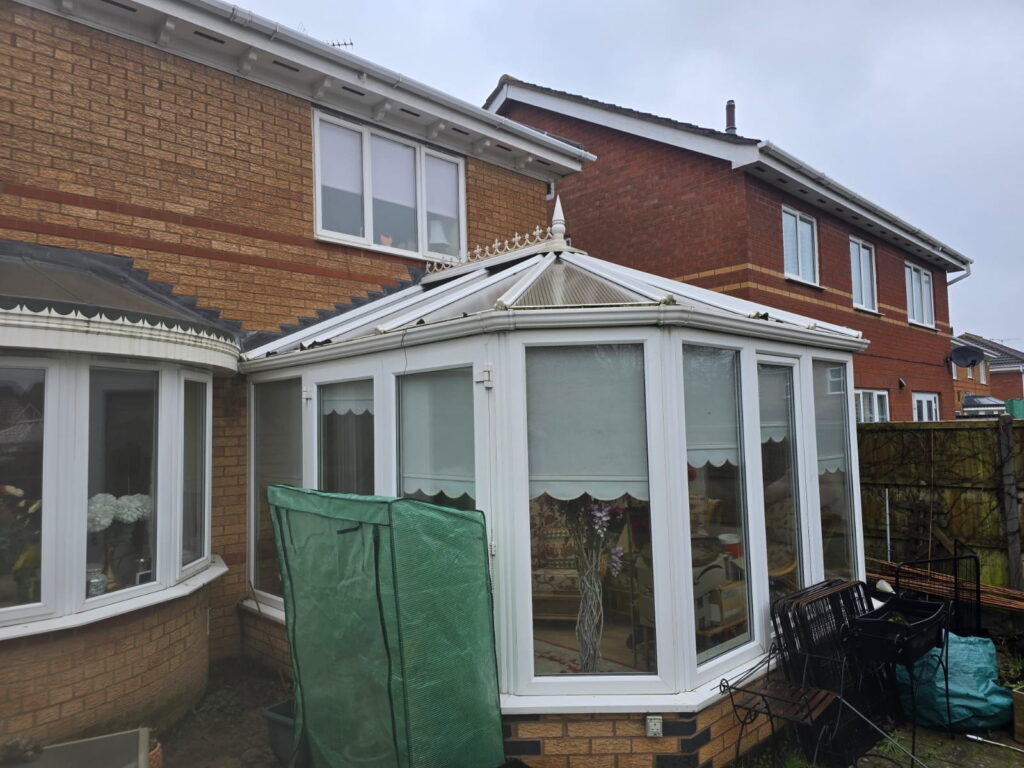
For this project in Whetstone, Leicestershire, Phair Windows replaced an existing polycarbonate conservatory roof with a solid warm roof system, creating a far more comfortable and energy-efficient living area.
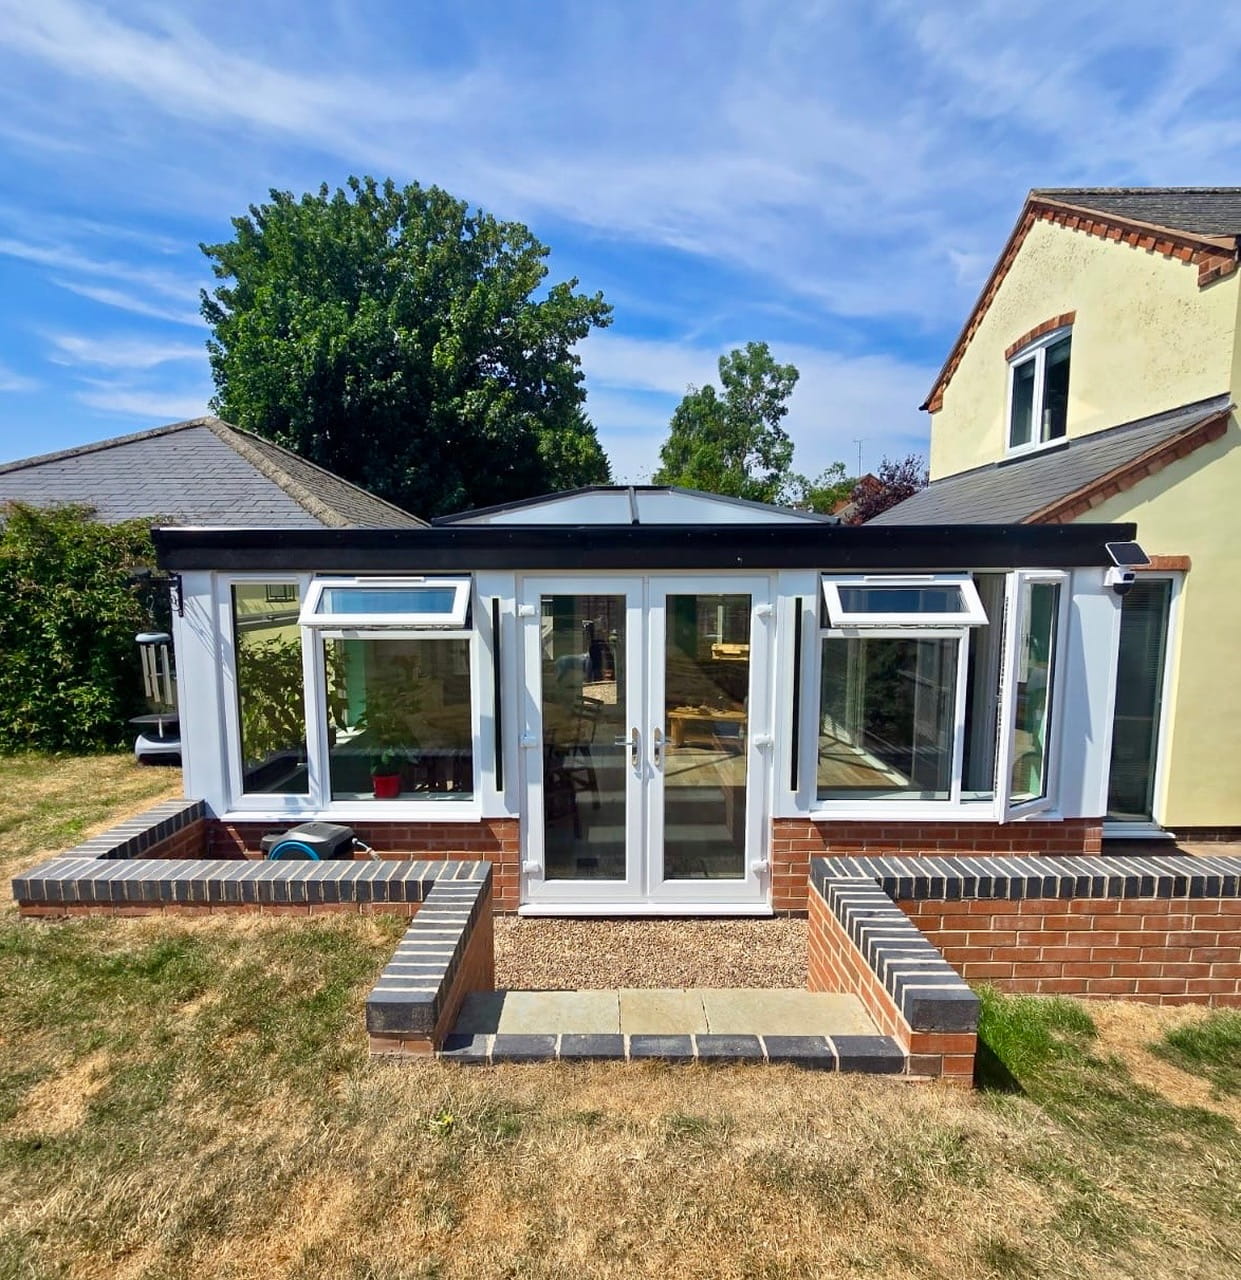
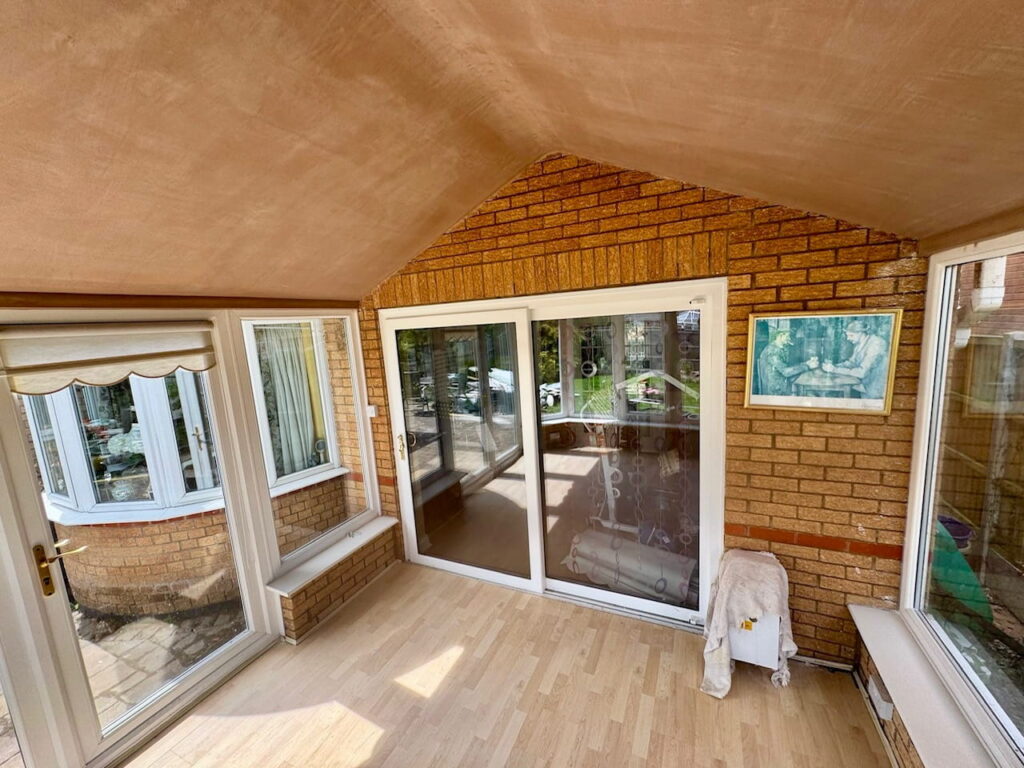
Alongside the roof upgrade, we also installed a new white uPVC patio door with a low aluminium threshold, designed specifically to provide easy wheelchair access and a safer, more practical transition between rooms.
The finished result combines a sleek, modern interior finish with a traditional external appearance, giving the homeowners a usable space all year round.
Project Overview
Before the work began, the conservatory had a standard polycarbonate roof. While functional, it offered limited thermal performance and created noticeable temperature fluctuations throughout the year. The homeowners wanted a more comfortable space, with better heat retention and an improved look and feel.
They also needed better accessibility at the patio door. The original threshold was higher and less suitable for wheelchair use, making it harder to move freely between the conservatory and the rest of the home.
Our brief was to:
- Replace the polycarbonate roof with a solid warm roof system.
- Provide a fully plastered internal finish for a more room-like feel.
- Install a new white uPVC patio door with a low aluminium threshold for wheelchair access.
- Deliver the entire project in-house, from survey and design through to installation and finishing.
The Brief
The homeowners’ main goals were comfort, usability and long-term value. The existing roof was no longer meeting their needs, and the patio door was creating unnecessary barriers in their daily routine.
They wanted a conservatory roof that would:
- Feel more like a proper room, not a “glazed add-on”.
- Keep the space warmer in winter and cooler in summer.
- Provide a clean, plastered internal finish that blends with the rest of the house.
- Be built specifically for their conservatory, not from a generic pre-fabricated kit.
At the same time, they needed a patio door solution that would:
- Offer a much lower threshold for easy wheelchair access.
- Maintain strong security and energy efficiency.
- Match the style and colour of the existing windows and doors.
The Build Process
As with all Phair Windows projects, the entire job was planned and carried out by our in-house team. We began with a detailed survey and measurement of the existing conservatory to ensure the new roof would fit precisely and align with the current structure.
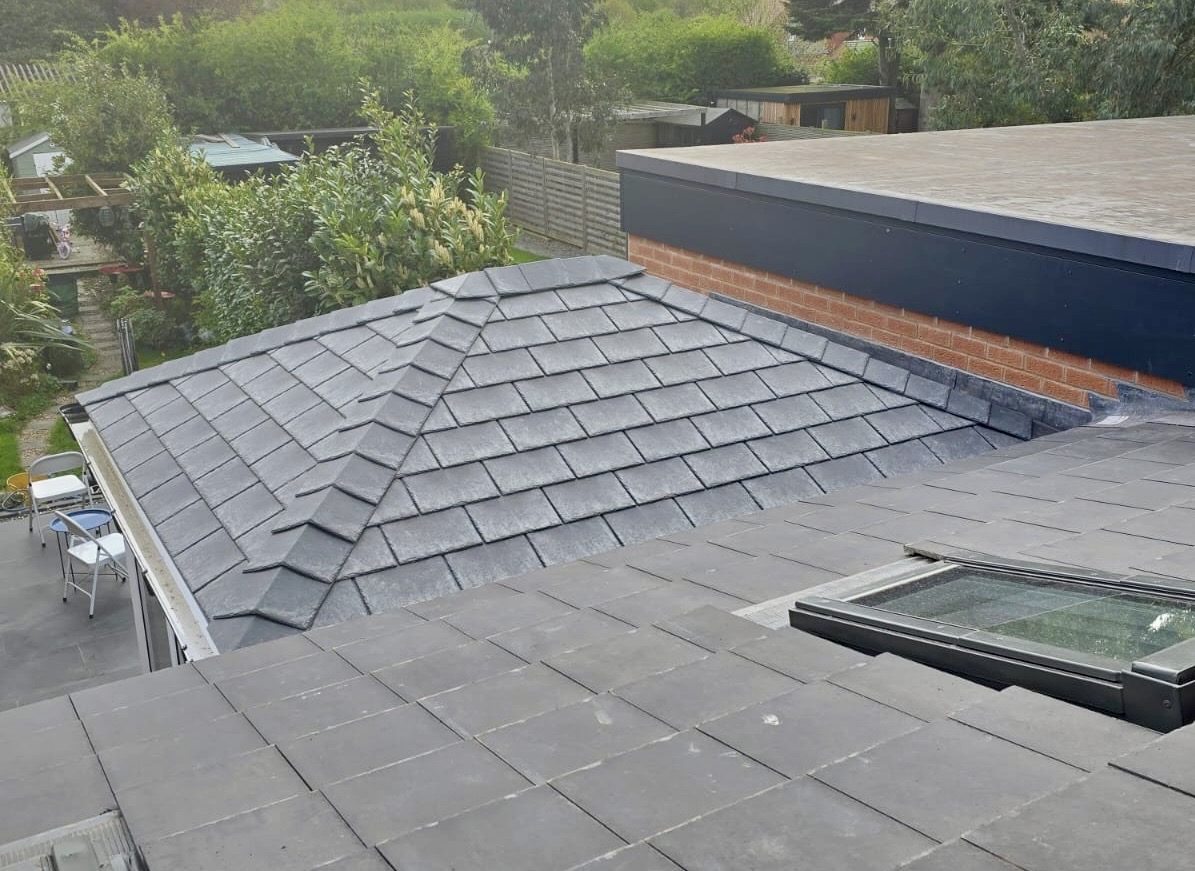
The warm roof was manufactured on site from raw materials, rather than using a pre-fabricated replacement kit. This bespoke approach allows us to tailor the design to the exact dimensions and shape of each conservatory, ensuring a perfect fit and a high-quality finish.
The installation included:
- Removal of the existing polycarbonate roof.
- Construction of a new solid warm roof, built on site by our specialist installer.
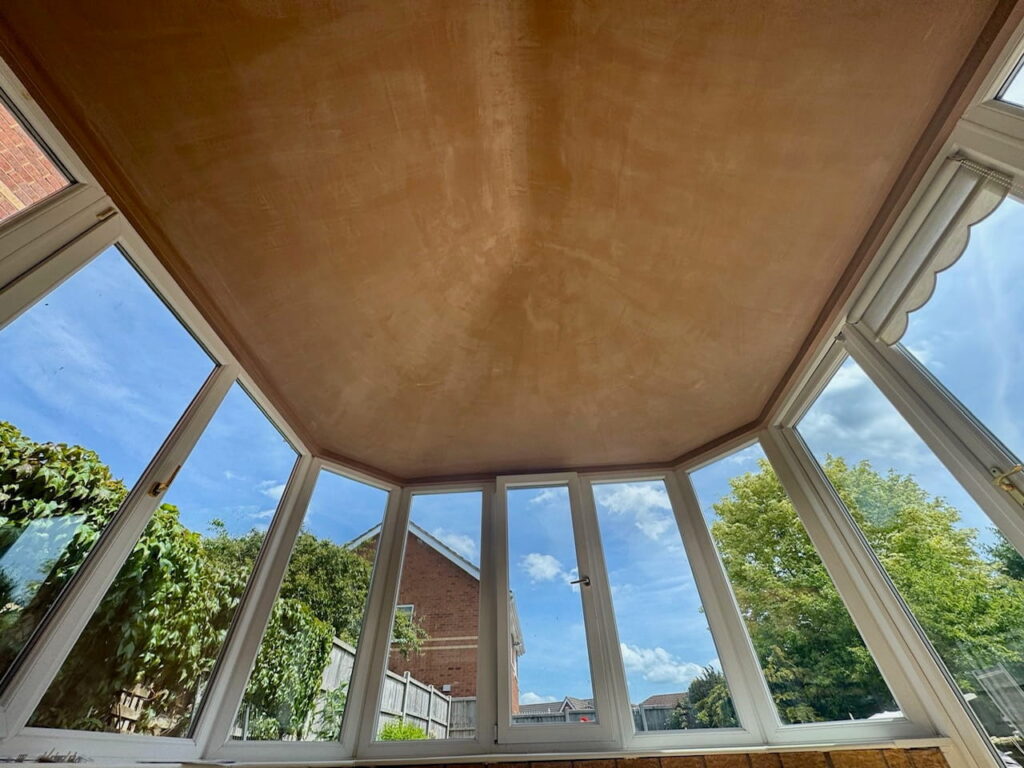
- Installation of insulation and a fully plastered internal ceiling for a smooth, room-like finish.
- Fitting of a new white uPVC patio door with a low aluminium threshold to support wheelchair access.
- Final decoration and clean-up, leaving the space ready to use.
The full project was completed in just five days, minimising disruption while delivering a high-quality, long-term solution.
Because everything was completed in-house, there was no need to coordinate multiple contractors. The homeowners benefited from a single point of contact, clear communication throughout the project and a consistent standard of workmanship from start to finish.
The Finished Result
The transformed conservatory now feels like a genuine extension of the home rather than an afterthought. The solid warm roof has made a noticeable difference to the internal environment, with more stable temperatures and less heat loss in colder months.
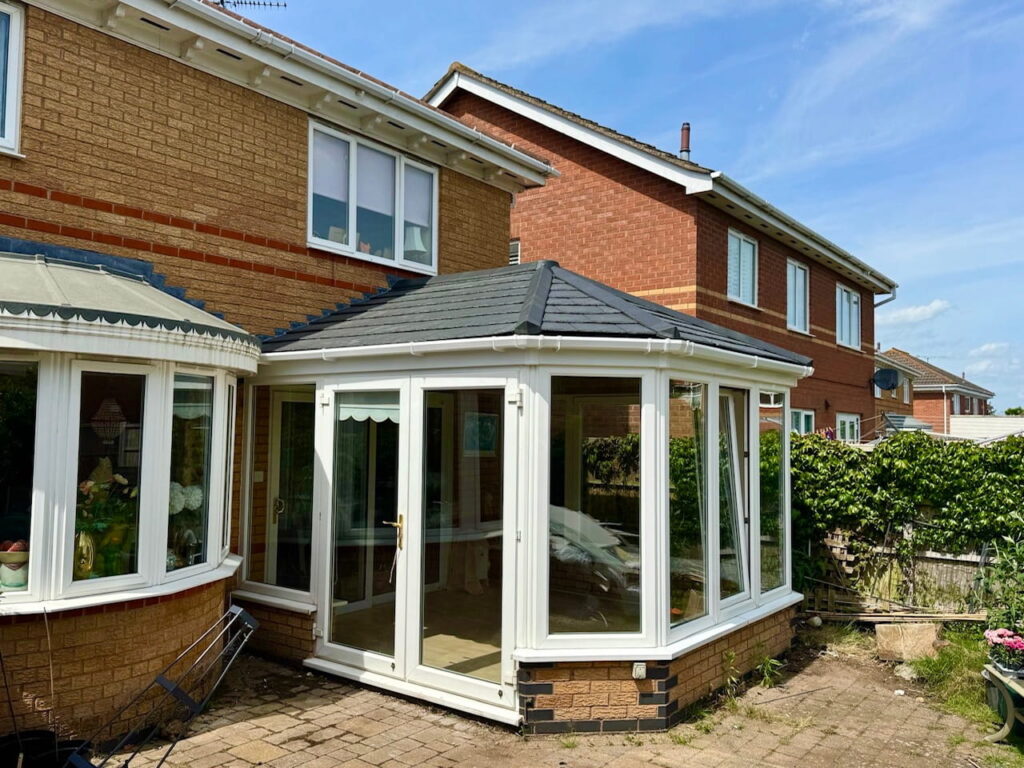
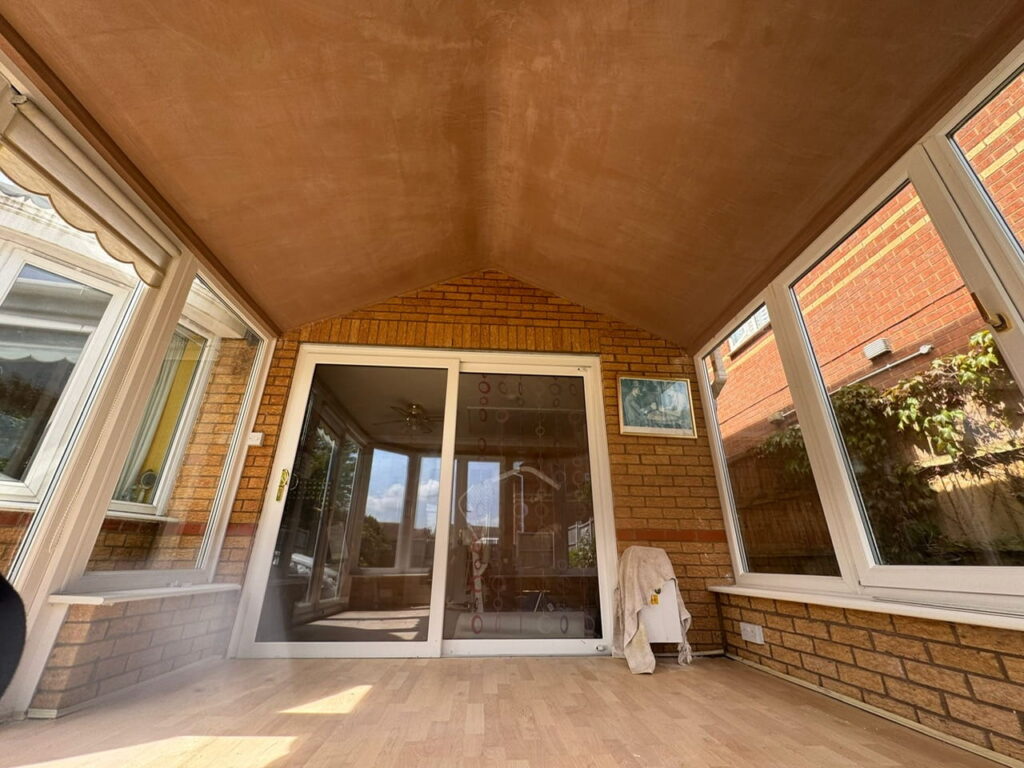
Internally, the plastered ceiling gives the room a clean, finished appearance that blends seamlessly with the rest of the house. The new patio door, with its low aluminium threshold, provides a smooth, safe transition for wheelchair users while maintaining excellent thermal performance and security.
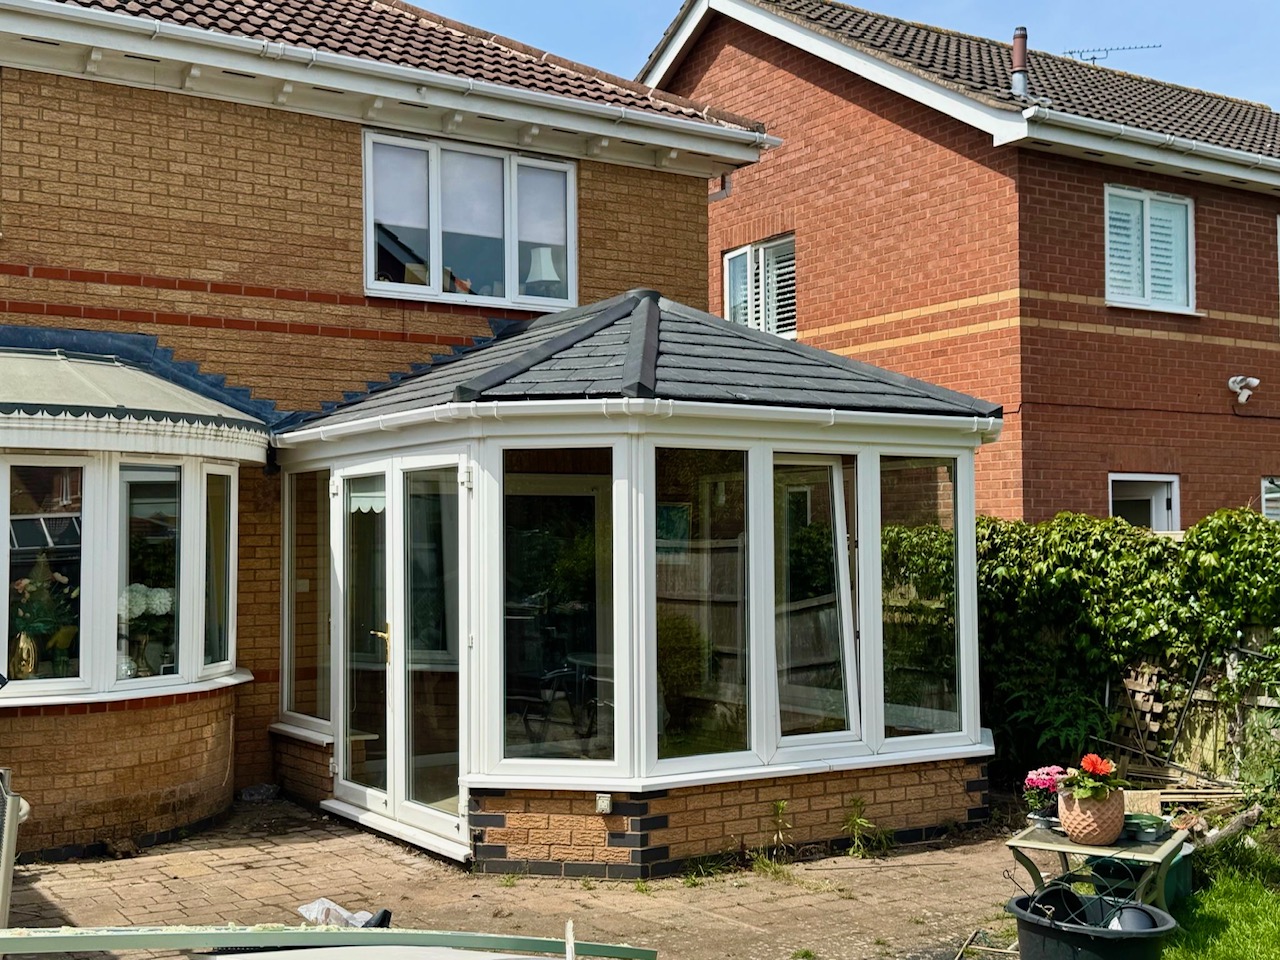
Externally, the roof is designed to complement the existing property, with a traditional tiled finish that looks established and well-integrated. The overall effect is a conservatory that feels more substantial, more comfortable and far more usable throughout the year.
Customer Outcome
The homeowners now have a conservatory they can use comfortably in all seasons. The improved insulation and solid roof design have reduced drafts and temperature extremes, making the space suitable for everyday living, not just occasional use.
The low-threshold patio door has had a significant impact on accessibility. Moving between the conservatory and the rest of the home is now far easier and safer, particularly for wheelchair users. This small but important change has made the entire space more inclusive and practical.
By choosing a custom-built warm roof and having the full project managed in-house, the customer achieved a high-quality, tailored solution that meets both their lifestyle needs and the specific requirements of their property.
Thinking About a Conservatory Roof Upgrade?
At Phair Windows, we specialise in bespoke conservatory roof replacements and accessible door solutions across Leicestershire and the East Midlands. Every roof is designed and built to fit your conservatory exactly, with no reliance on generic pre-fabricated kits, ensuring a perfect fit and a professional finish.
If you’re considering a new warm roof, an accessible patio door, or a complete conservatory upgrade, our team can help you plan a design that suits your home and your way of living.